

How to design steel structure buildings in coastal areas?
For the construction industry, coastal projects always represent both opportunities and challenges. High salt spray, strong typhoons (hurricanes), high temperature and humidity, and complex geological conditions place far more stringent demands on steel structure buildings design than in inland areas. Whether it's the humid coast of Southeast Asia, the saline mudflats of the Middle East, or the hurricane belts of the Americas, successful coastal steel structure design must revolve around two core aspects: wind resistance and corrosion prevention.
Below, we will analyze best practices for steel structure buildings in coastal areas for global users from two dimensions: structural form and material selection.
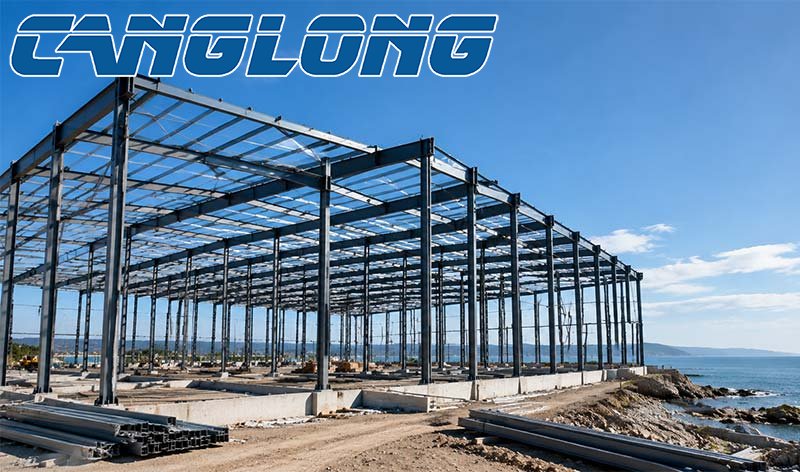
Structural Form Design
In coastal design, wind load is often the controlling factor. The structural form must not only bear gravity but also efficiently resist enormous horizontal thrust and uplift forces.
1. Wind-Resistant Structural System
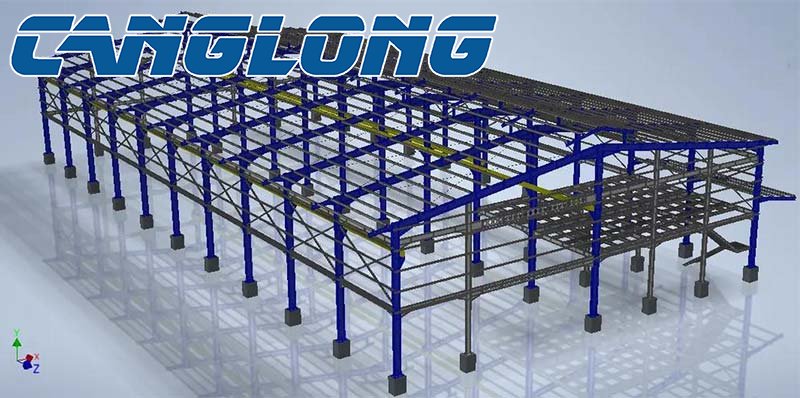
Rigid Frame and Bracing System: Rigid portal frames or multi-story steel frames are recommended. Beam-column joints should use end plates or cap plates to form rigid joints, enhancing overall lateral resistance. Simultaneously, a complete longitudinal bracing system and roof horizontal bracing must be installed to form a spatial truss system, ensuring that horizontal wind forces can be rapidly transferred to the foundation.
Wind Load Values: Wind load codes for the project location must be strictly followed. For example, US projects should refer to the minimum basic wind speed (Vult) and exposure category of ASCE 7; European projects should comply with Eurocode 1 (EN 1991-1-4); and projects in the Middle East and Asia should refer to local building codes. For typhoon-prone areas (such as the Philippines and the Caribbean coast), it is recommended to use the upper limit of the code and consider gust factors.
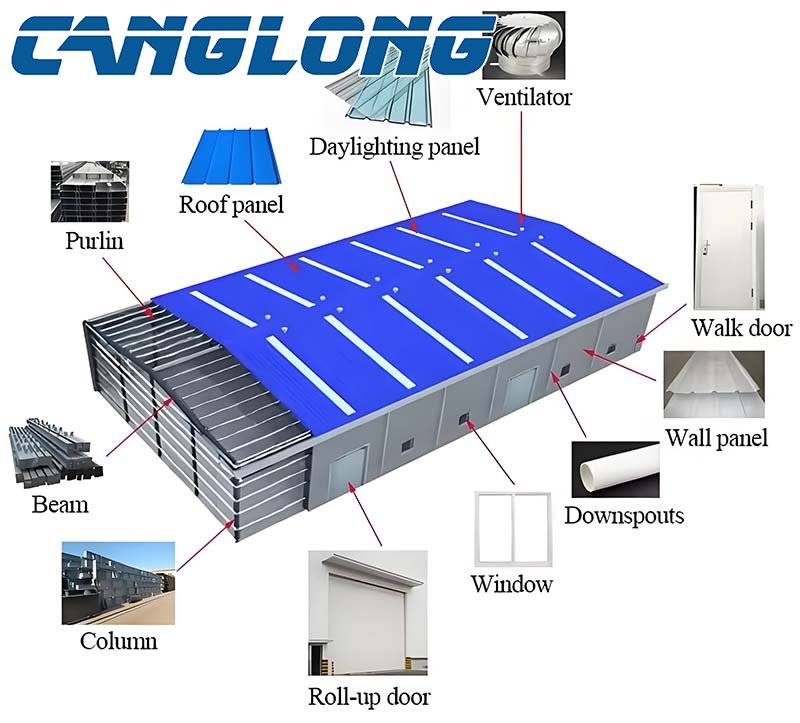
Wind Uplift Resistance of the Enclosure System: Negative wind pressure must be calculated for the roof steel panels and wall panels. Using a high-crest standing seam roof system or adding wind-resistant clips are effective means to solve wind uplift problems.
2. Deformation and Drainage Design
Temperature Expansion Joints: Coastal areas have strong sunlight, large diurnal temperature ranges, and seasonal temperature differences, resulting in significant thermal expansion and contraction of steel structures. For buildings exceeding 100 meters in length (or local code limits), temperature expansion joints must be installed to prevent structural cracking or deformation due to temperature stress.
Sloping Drainage: Coastal areas experience frequent heavy rainfall and high air salinity. A roof slope of at least 5%-10% (or even greater) is recommended to reduce salt spray dust deposition on the roof and ensure rapid drainage during heavy rain, preventing water accumulation and corrosion. Gutters should be designed with large capacity and equipped with a complete siphon or free-flow drainage system.
Material Selection
In marine atmospheric environments (ISO 12944 C4/C5-M level), chloride ions (Cl⁻) are the number one killer of steel. The core of material selection is to cut off the corrosion path.
1. Main Steel Structure (Beams, Columns)
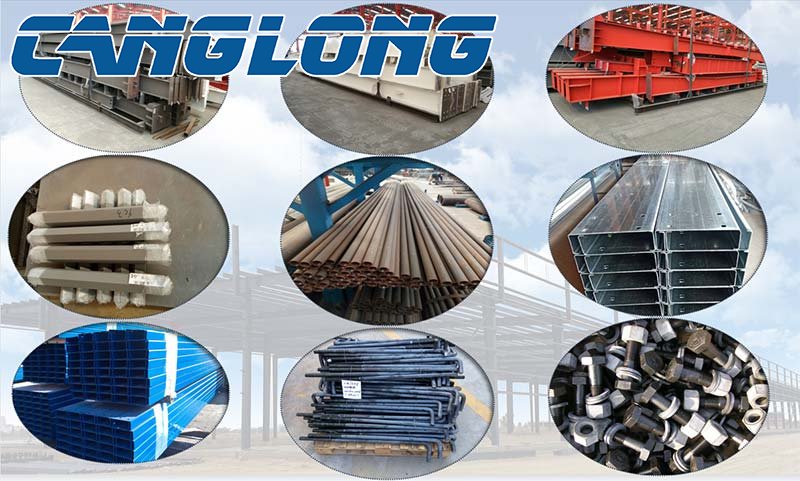
Base Material Selection: Prioritize Q355B (China), ASTM A572 Gr.50 (USA), or equivalent high-strength low-alloy steel (HSLA). High strength means a smaller cross-section, thus reducing the windward area and lowering wind load.
Heavy-duty corrosion protection standard: At least ISO 12944 C4 level, and C5-M for splash zones or heavy salt spray zones.
Recommended solution: Sandblasting to Sa 2.5 level, epoxy zinc-rich primer (providing cathodic protection), epoxy micaceous iron oxide intermediate coat (excellent shielding), and aliphatic polyurethane topcoat (weather resistance and color retention). The total dry film thickness (DFT) should be no less than 280μm - 320μm.
Hot-dip galvanizing: For secondary components such as purlins and wall beams, hot-dip galvanizing is the most cost-effective long-term corrosion protection solution (e.g., ASTM A123 standard).
2. Enclosure Materials (Roof and Walls)
Aluminized Zinc Coated Steel Sheet (AZ150): The surface-coated steel sheet must use a 55% aluminum-zinc alloy coating (such as Galvalume), which has 3-6 times the salt spray corrosion resistance of ordinary galvanized steel sheet (GI). PVDF (fluorocarbon) or SMP (silicone-modified polyester) coatings are recommended, with a thickness of not less than 25μm.
Stainless Steel Application: For gutters, downpipes, ventilators, and wall panels within 1.5 meters of the ground, 304 or 316 stainless steel is recommended in extremely corrosive environments to prevent future problems.
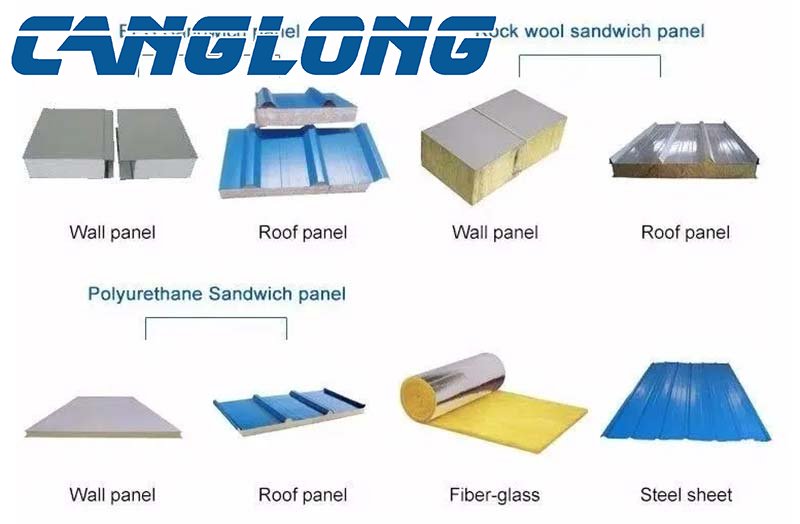
Sandwich Panel Selection: The enclosure filling material should be waterproof and moisture-proof. For example, polyurethane (PU/PIR) sandwich panels have a high closed-cell rate and do not easily absorb water. If extremely high fire resistance is required, rock wool sandwich panels can be used, but the ends must be properly sealed to prevent the rock wool from absorbing moisture and sagging.
3. Fasteners and Connectors
Avoid Galvanic Corrosion: When dissimilar metals come into contact (e.g., aluminum plate and steel frame), insulating gaskets must be used for isolation.
Bolt Corrosion Protection: All exposed bolts and self-tapping screws must be made of stainless steel (A2-70/A4-80) or coated with Dacromet. Ordinary galvanized bolts will rust and fail within months in salt spray environments.
Anchor Bolt Protection: Column base anchor bolts are weak points and must be wrapped with epoxy putty or fitted with PVC sleeves. A drainage slope must be provided below the column base plate to prevent water accumulation.
Summary
Steel structure buildings in coastal areas are not simply replicas of inland designs. They require designers to achieve a balance of rigidity and flexibility in structural form to withstand extreme wind loads. Strict material selection is essential, constructing a comprehensive corrosion barrier from the main structure to the fasteners.
For global investors and contractors, increasing the anti-corrosion budget by 10%-15% upfront in coastal projects often translates into a significant return of 20-30 years, extending the building's lifespan – this is true cost reduction and efficiency improvement.
Professional Service Tips
If you are planning a project in Southeast Asia, the Middle East, the Caribbean, or the African coast, Canglong Group can provide you with wind resistance calculations, anti-corrosion design solutions, and a complete range of materials compliant with international standards such as ASTM, EN, and BS. Whether it's a large factory, warehousing and logistics facility, or public infrastructure, let us safeguard your coastal assets.


