

Hungarian steel portal frame warehouse project installation
Canglong Group provided a complete steel portal frame warehouse solution for its Hungarian client. The project utilizes a double-sloped roof portal frame structure design. The main beams and columns are made of Q355B H-beams, while the roof and wall secondary structures use C-shaped steel purlins. The enclosure system employs polyurethane (PU) sandwich panels, balancing structural stability and insulation requirements.
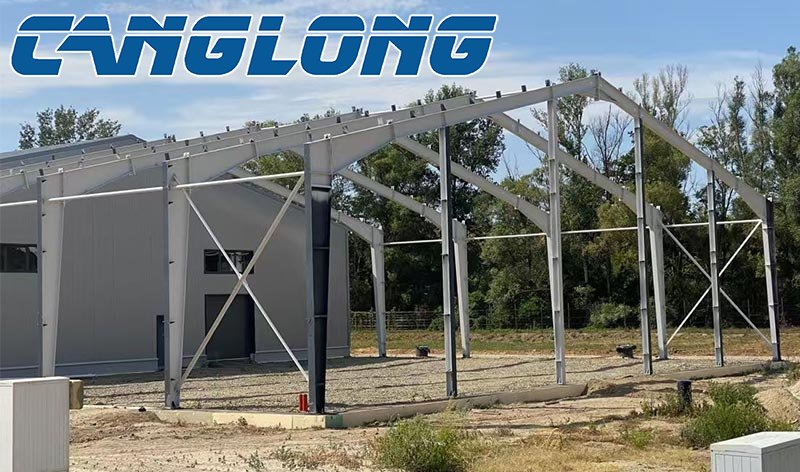
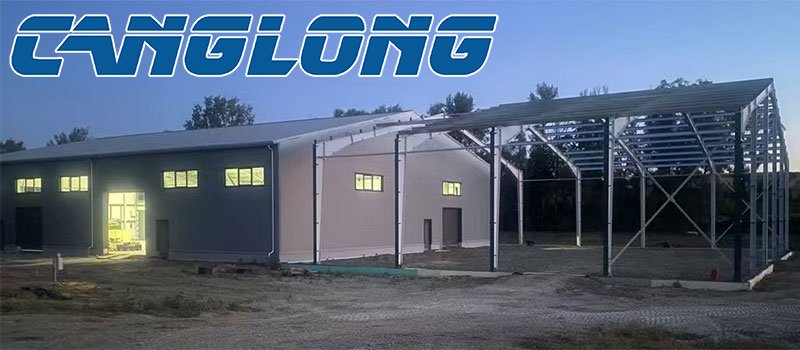
Currently, the main steel frame structure has been installed, and the overall structural outline is clearly visible. Subsequent work can proceed with the wall and roof enclosure systems and related ancillary construction.
1. Double-Sloped Portal Frame: Creating Efficient Storage Space
The project employs a double-sloped roof portal frame structure, forming a stable main structural system through a rational beam and column arrangement.
Compared to traditional building forms, steel portal frames offer advantages such as factory-produced components, high on-site installation efficiency, and flexible spatial layout, making them suitable for various applications including warehouses, logistics buildings, and industrial plants.
The main beams and columns utilize Q355B H-beams, providing the building's primary load-bearing capacity. C-shaped steel purlins connect the main frame and the enclosure system, forming a complete steel structure system.
2. PU Sandwich Panels: Combining Insulation and Building Enclosure
The project's walls and roof both utilize polyurethane sandwich panels. PU core material has good thermal performance, making it suitable for warehouses and industrial buildings with specific requirements for indoor temperature control and insulation. Using a unified enclosure system for the walls and roof also improves overall construction efficiency and reduces on-site wet work.
For construction projects in Hungary and other European regions, building insulation in low-temperature winter environments is a key consideration during the design process. Therefore, the enclosure system not only provides shelter from wind and rain but also needs to be rationally configured based on local climate and building usage requirements.
3. Complete Steel Structure Kit: One-Stop Solution
Canglong Group provided this project with a complete steel structure building kit, not just the main steel beams and columns. This primarily includes Q355B H-beams and columns, C-beam purlins, support systems, connecting plates and fittings, high-strength bolts, PU sandwich roofing panels, PU sandwich wall panels, and related steel structure supporting materials.
Through integrated design and unified production, dimensional matching and on-site coordination issues between different suppliers can be reduced, allowing overseas clients to obtain more complete project support.
4. One-Stop Service from Design to Installation Guidance
For overseas steel structure projects, product delivery is not just about transporting steel to the destination. Canglong Group provides this project with: Design → Engineering → Manufacturing → Packing → Shipping → Installation Guidance.
From early design and structural refinement to steel component manufacturing, booking and transportation, and on-site installation guidance, a complete one-stop service process is formed. Especially for overseas clients, complete component numbering, processing dimensions, and installation accessories help the on-site construction team identify and install components more efficiently.
5. Providing Complete Steel Structure Solutions for European Clients
Building projects in different countries have varying requirements in terms of structural design, load conditions, insulation requirements, and construction standards. Canglong Group designs the structure and configures materials according to the specific conditions of each project, and then transforms the design scheme into complete steel structure components through factory production.
For this warehouse project in Hungary, a complete structural and enclosure solution was formed, from the Q355B H-beam steel main frame to the C-beam steel purlins and the PU sandwich panel enclosure system. The main steel frame has been successfully installed, and the project is moving towards the next phase of construction.
From design drawings to factory manufacturing and overseas on-site installation, Canglong Group provides one-stop steel structure building solutions for global clients.
Latest News
-
2,400㎡ coffee processing plant steel building installation in Venezuela
-
Steel structure mezzanine warehouse installation in Tanzania
-
Cyprus single slope prefabricated steel warehouse installation
-
How does Canglong Group build a durable pineapple workshop in the Philippines?
-
Installation of a 4,000 sq. ft steel portal frame warehouse in the US


